
Unit 610 - Harbor 171

Unit 610


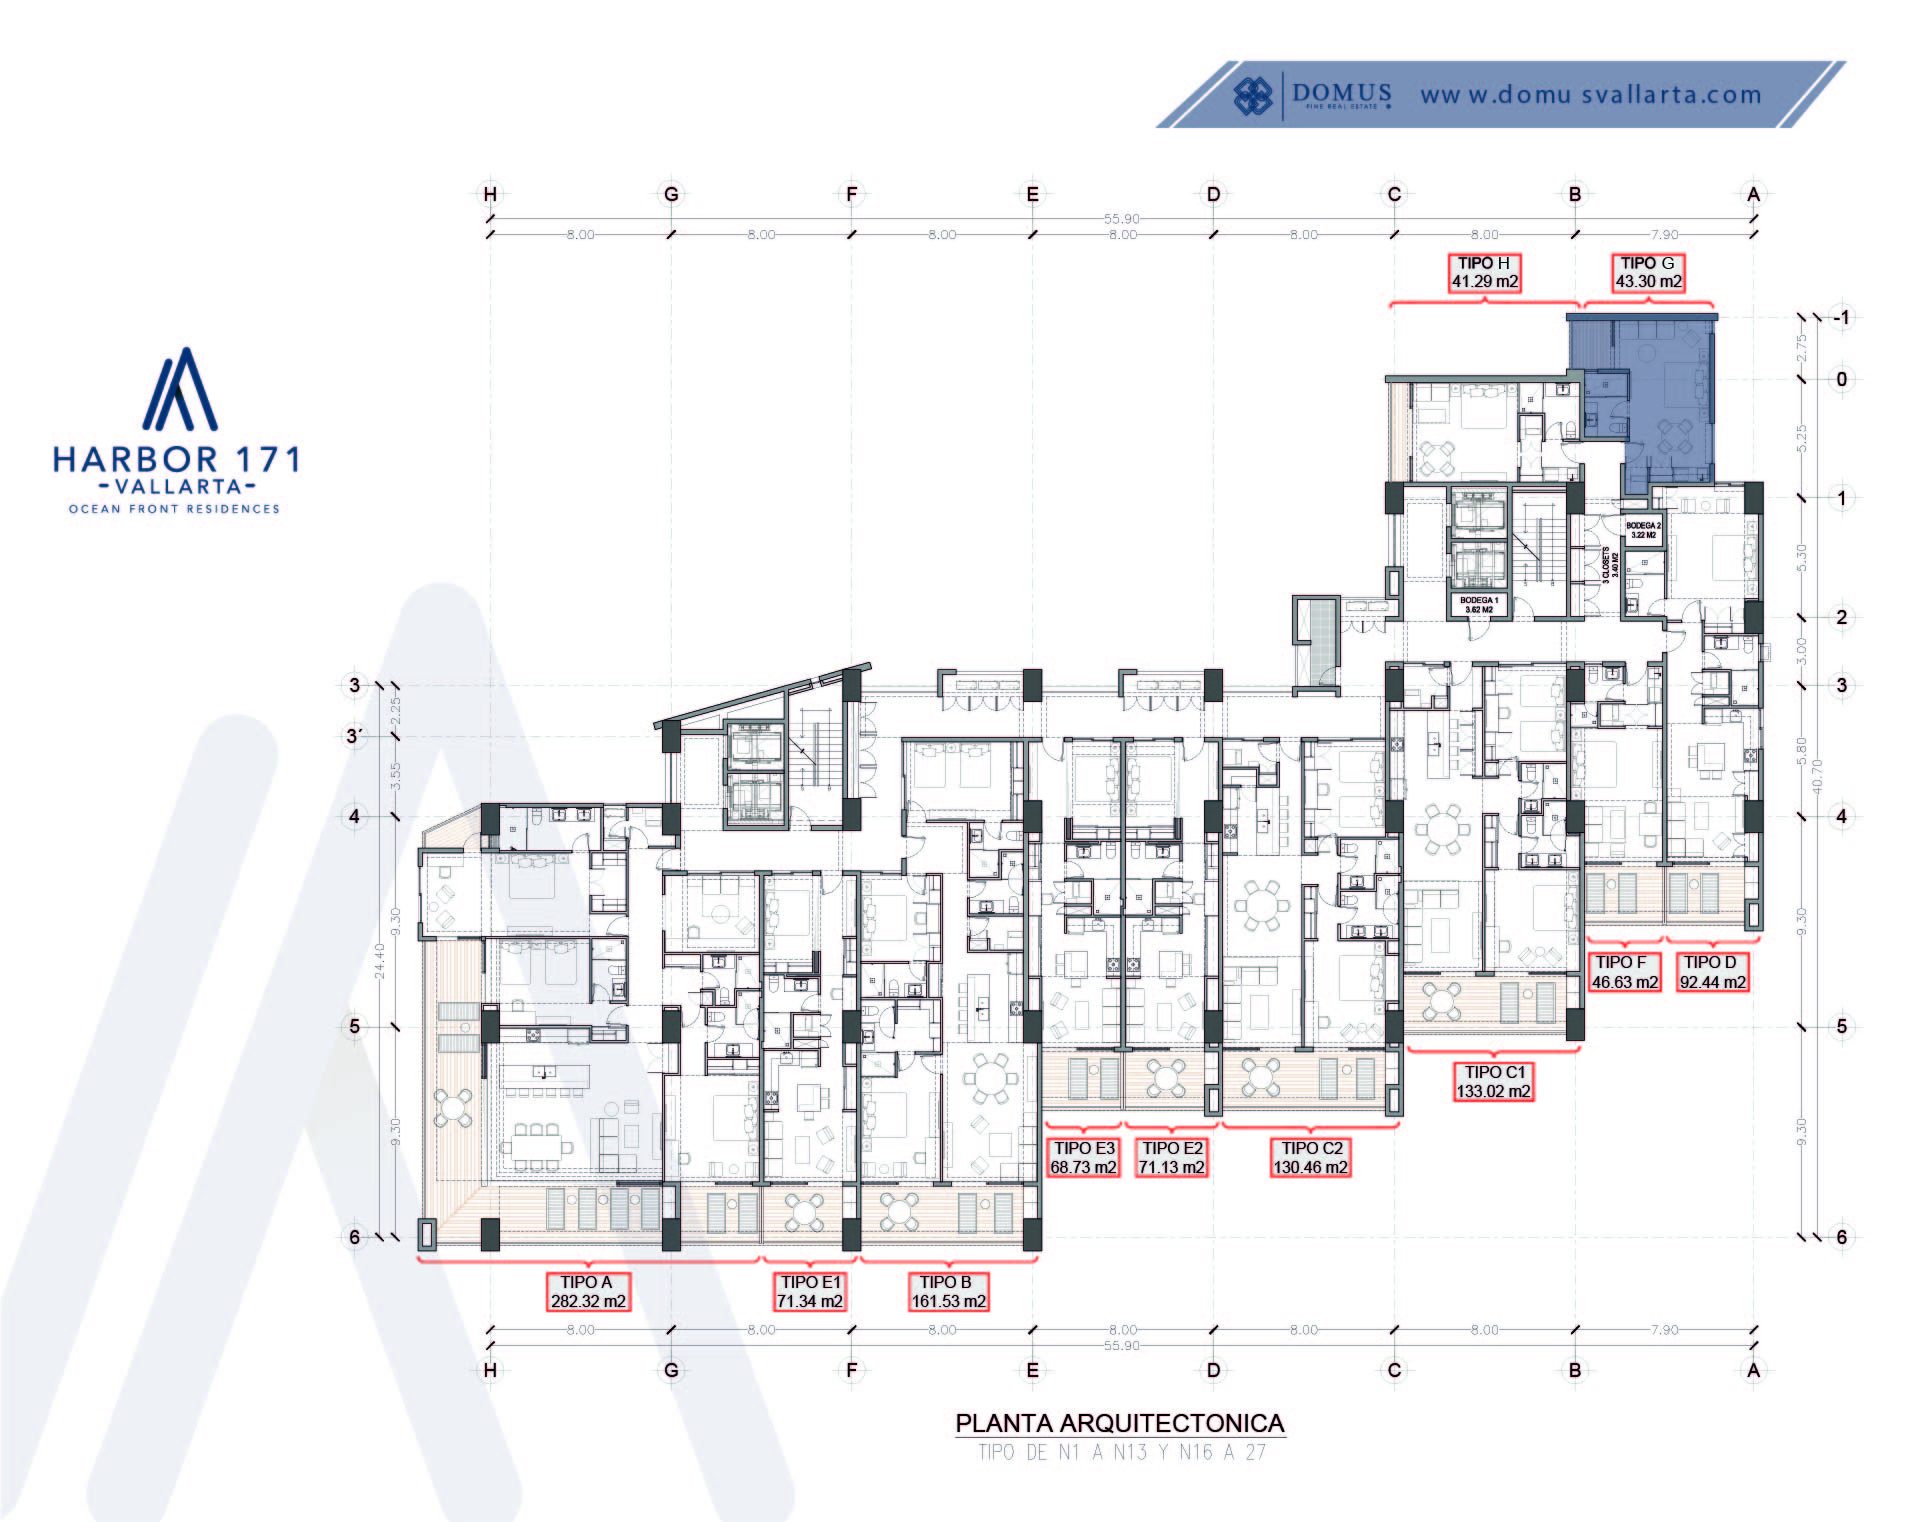
Unit Type: G
Unit Type: G

Features

Sold
Studio Bedroom(s)

1 Bathroom(s)
6 Level
No Furnished


50.03 ft² Exterior
415.87 ft² Interior
465.91 ft² Total
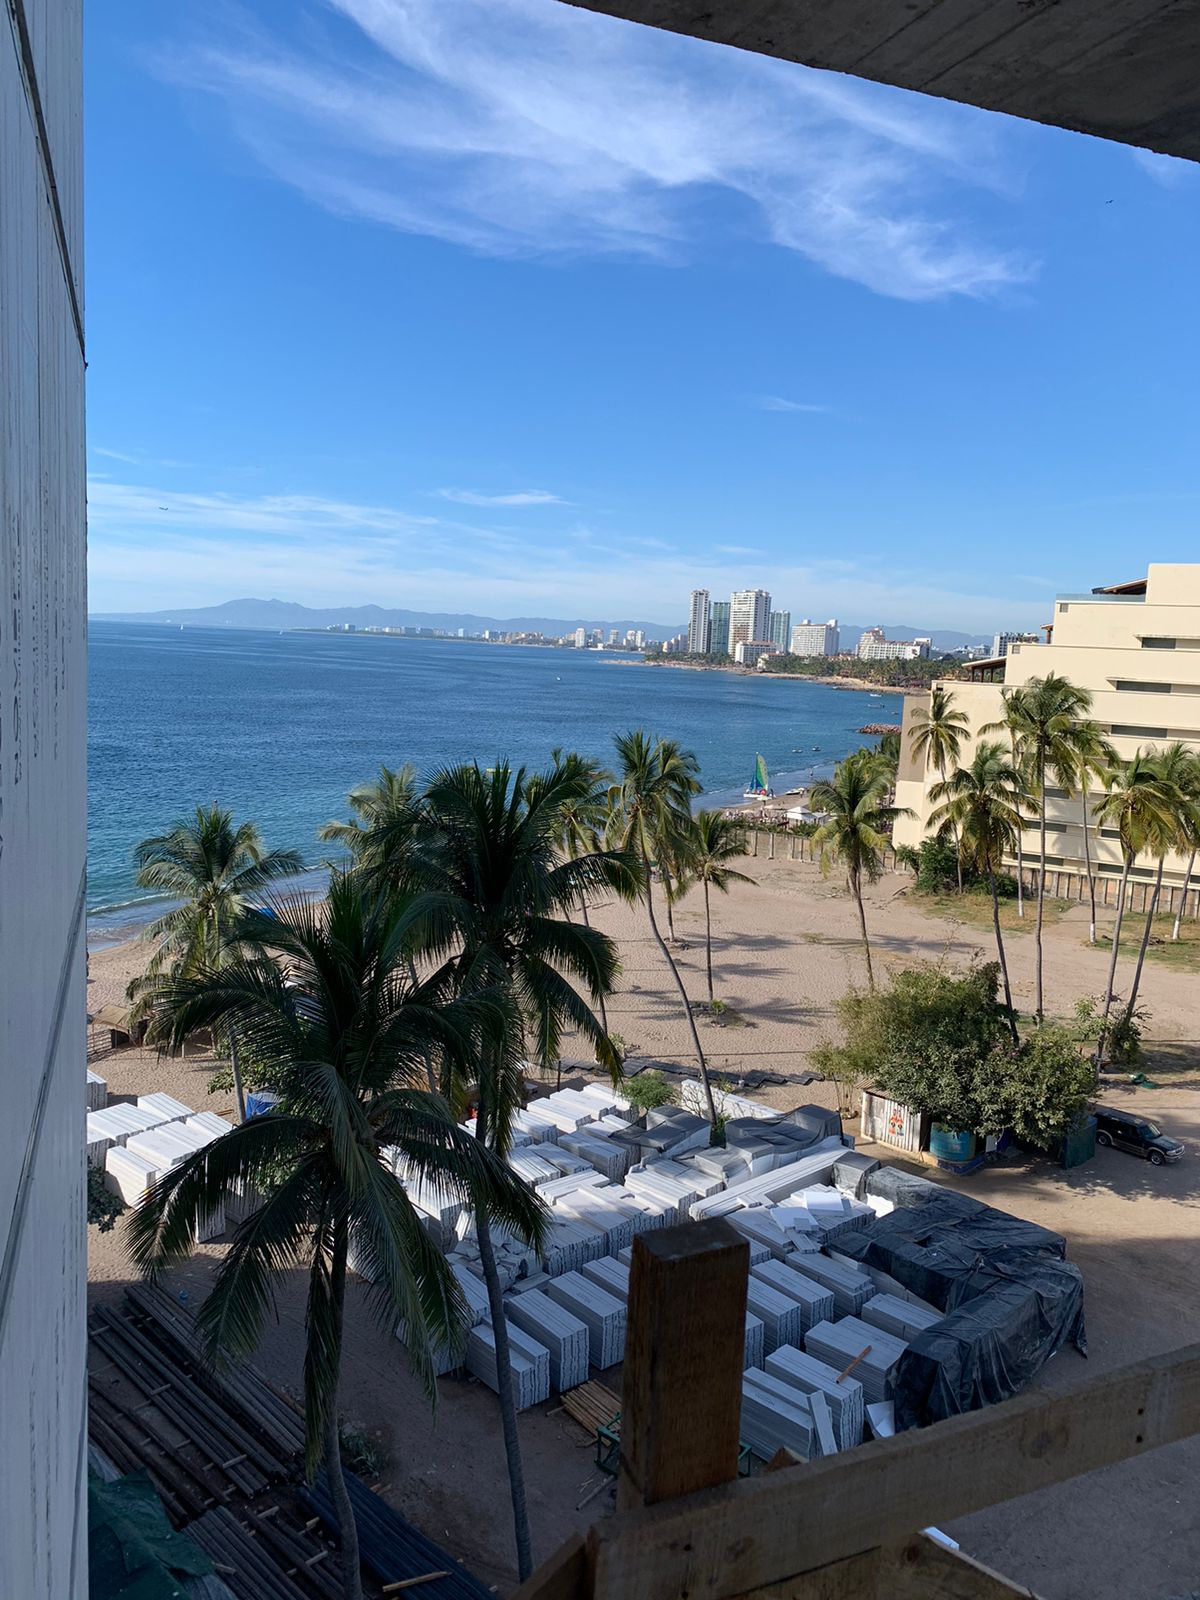
Beach Primary view
Mountain Secondary view

Unit 610 Blueprint - Harbor 171

Gallery

Unit 610 Blueprint - Harbor 171
Unit 610 Views - Harbor 171

Videos

Unit 610 Virtual Tour - Harbor 171

Floor level 6 view

Play Video
Unit 610 Virtual Tour - Harbor 171

Unit Tour

Play Video

Blueprint

Unit 610 Blueprint - Harbor 171
Sign up here to be able to download the blueprints

Unit floor

Unit 610 Floor - Harbor 171
Contact an Agent for more information
WhatsApp
Send us a Message!